Leave a Message

Thank you for your message. I will be in touch with you shortly.

5933 GROVELINE DR
Courtesy of EXP REALTY LLC, Patricia Diaz  Listing Contact: 888-883-8509 
Sold

5933 GROVELINE DR

5933 GROVELINE DR, ORLANDO, FL 32810

$335,000
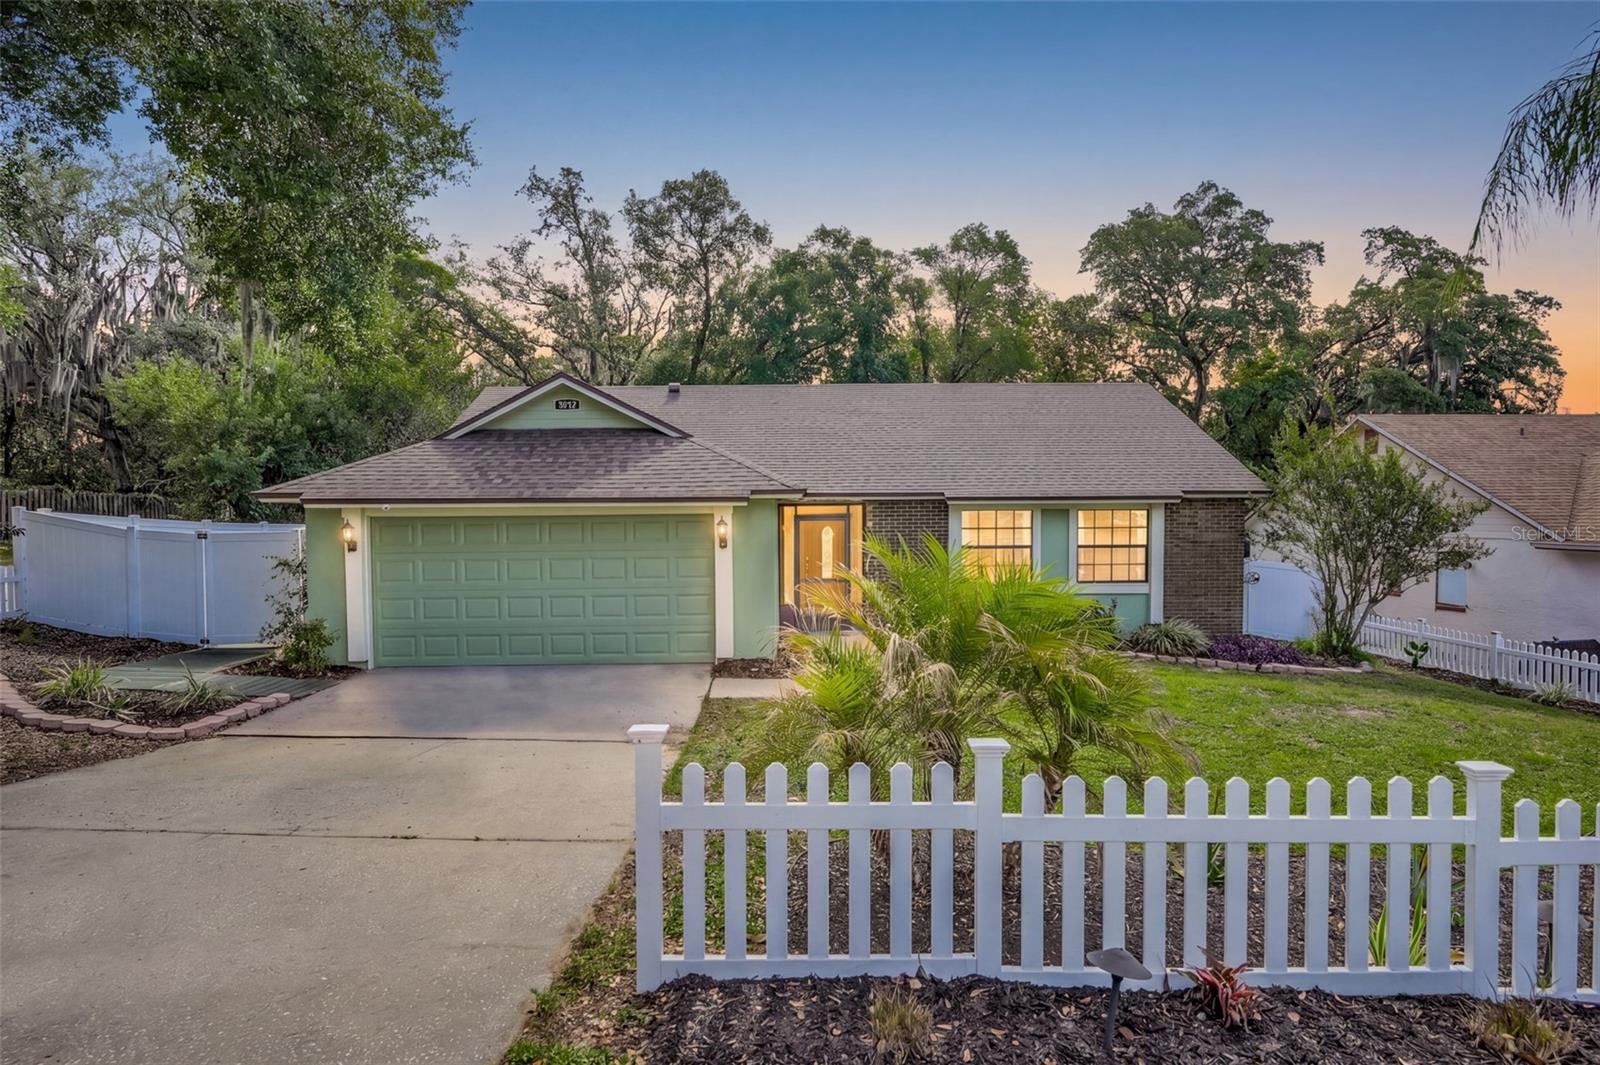
Virtually Staged. Seller offering incentive to offset closing costs or rate buy down. Welcome to this charming and beautifully maintained 3-bedroom, 2-bath home in the established Willow Creek community. Offering 1,330 square feet of comfortable living space, this property is surrounded by lush manicured gardens and mature trees, creating a peaceful private retreat in the heart of Orlando with NO HOA.
Inside, the home has been thoughtfully updated with wood laminate and ceramic tile flooring throughout. The bright, airy kitchen features real wood cabinetry with soft-close upgrades and a built-in water filtration system, blending style and functionality perfectly.
Step outside to enjoy the spacious screened lanai overlooking your own backyard oasis. The beautifully landscaped yard includes an above-ground pool, custom-built deck, outdoor bar, landscape lighting, and an irrigation system designed for easy maintenance and year-round enjoyment. There is also ample outdoor storage for gardening tools and equipment. The fully fenced backyard, enclosed with attractive vinyl fencing, offers both privacy and security.
Additional updates include a new roof installed in 2023 and a new hurricane-rated garage door added in 2025. With exceptional curb appeal, serene outdoor living spaces, and even a classic white picket fence, this home is truly a hidden gem.
Conveniently located with easy access to SR 414, SR 429, and SR 408, you'll enjoy quick commutes along with close proximity to shopping, dining, and entertainment throughout Orlando.

3
beds

2
baths

1,330 Sq.Ft. LIVING AREA

9,776 Sq.Ft. lot

Features & Amenities

Interior

  • total bedrooms3
  • Total bathrooms2
  • full bathrooms2
  • Laundry room Electric Dryer Hookup, In Garage, Washer Hookup
  • Flooring Ceramic Tile, Laminate
  • APPLIANCES Convection Oven, Dishwasher, Disposal, Electric Water Heater, Freezer, Microwave, Range, Refrigerator, Water Filtration System
  • other interior Features Ceiling Fans(s), Living Room/Dining Room Combo, Solid Wood Cabinets, Thermostat, Window Treatments

Area & Lot

  • Status Sold
  • Date Sold August 31, 2026
  • Living Area1,330 Sq.Ft.
  • Total Area1,848 Sq.Ft.
  • Lot Area9,776 Sq.Ft.
  • MLS® IDO6405618
  • TypeResidential
  • YEAR BUILT1986
  • NeighborhoodOrlando
  • Architecture StylesRanch
  • Elementary SchoolLakeville Elem
  • Middle SchoolPiedmont Lakes Middle
  • High SchoolWekiva High

Exterior

  • STORIES1
  • Garage Space2.0
  • water SourceNone
  • utilitiesBB/HS Internet Available, Cable Available, Public
  • PoolAbove Ground, Auto Cleaner, Child Safety Fence, Deck, Fiber Optic Lighting, Pool Sweep, Vinyl
  • roofOther, Shingle
  • lot featuresIn County, Landscaped, Sidewalk, Paved, Unincorporated
  • parkingGarage Door Opener
  • HEAT TYPECentral, Electric
  • AIR CONDITIONINGCentral Air
  • sewerSeptic Tank
  • SubstructureSlab
  • security FeaturesClosed Circuit Camera(s), Security System
  • other exterior FeaturesGarden, Lighting, Private Yard, Rain Gutters, Sprinkler Metered

Financial

  • Sales Price$335,000
  • Real Estate Tax $3,744/yr
  • Zoning RSTD R-1A
Bobby Baldor , P.A.

Bobby Baldor , P.A.

View Virtual Tour

Work with Stephanie

Experience the difference of working with trusted Central Florida professional who combine proven strategies, local expertise, and personalized service to help you succeed.

FOLLOW US ON INSTAGRAM